
Nil Akash
- Apartment.
- interior
- Residence
23.22.7001.018.03.25 Jolshiri-11-404-005-11-21
Ar. Forid Hossin & Team
Engr. Akm Saiful Bari & Team
2028
5
2850
4
8
8
12
Description.
DISCOVER VIVEK NEEL-AKASH — A CONTEMPORARY RESIDENTIAL LANDMARK IN JOLSHIRI, DHAKA, WHERE MODERN ARCHITECTURE, ELEGANT LIVING, AND NATURE COME TOGETHER. LOCATED AT PLOT 005, ROAD 404, SECTOR 11, JOLSHIRI.
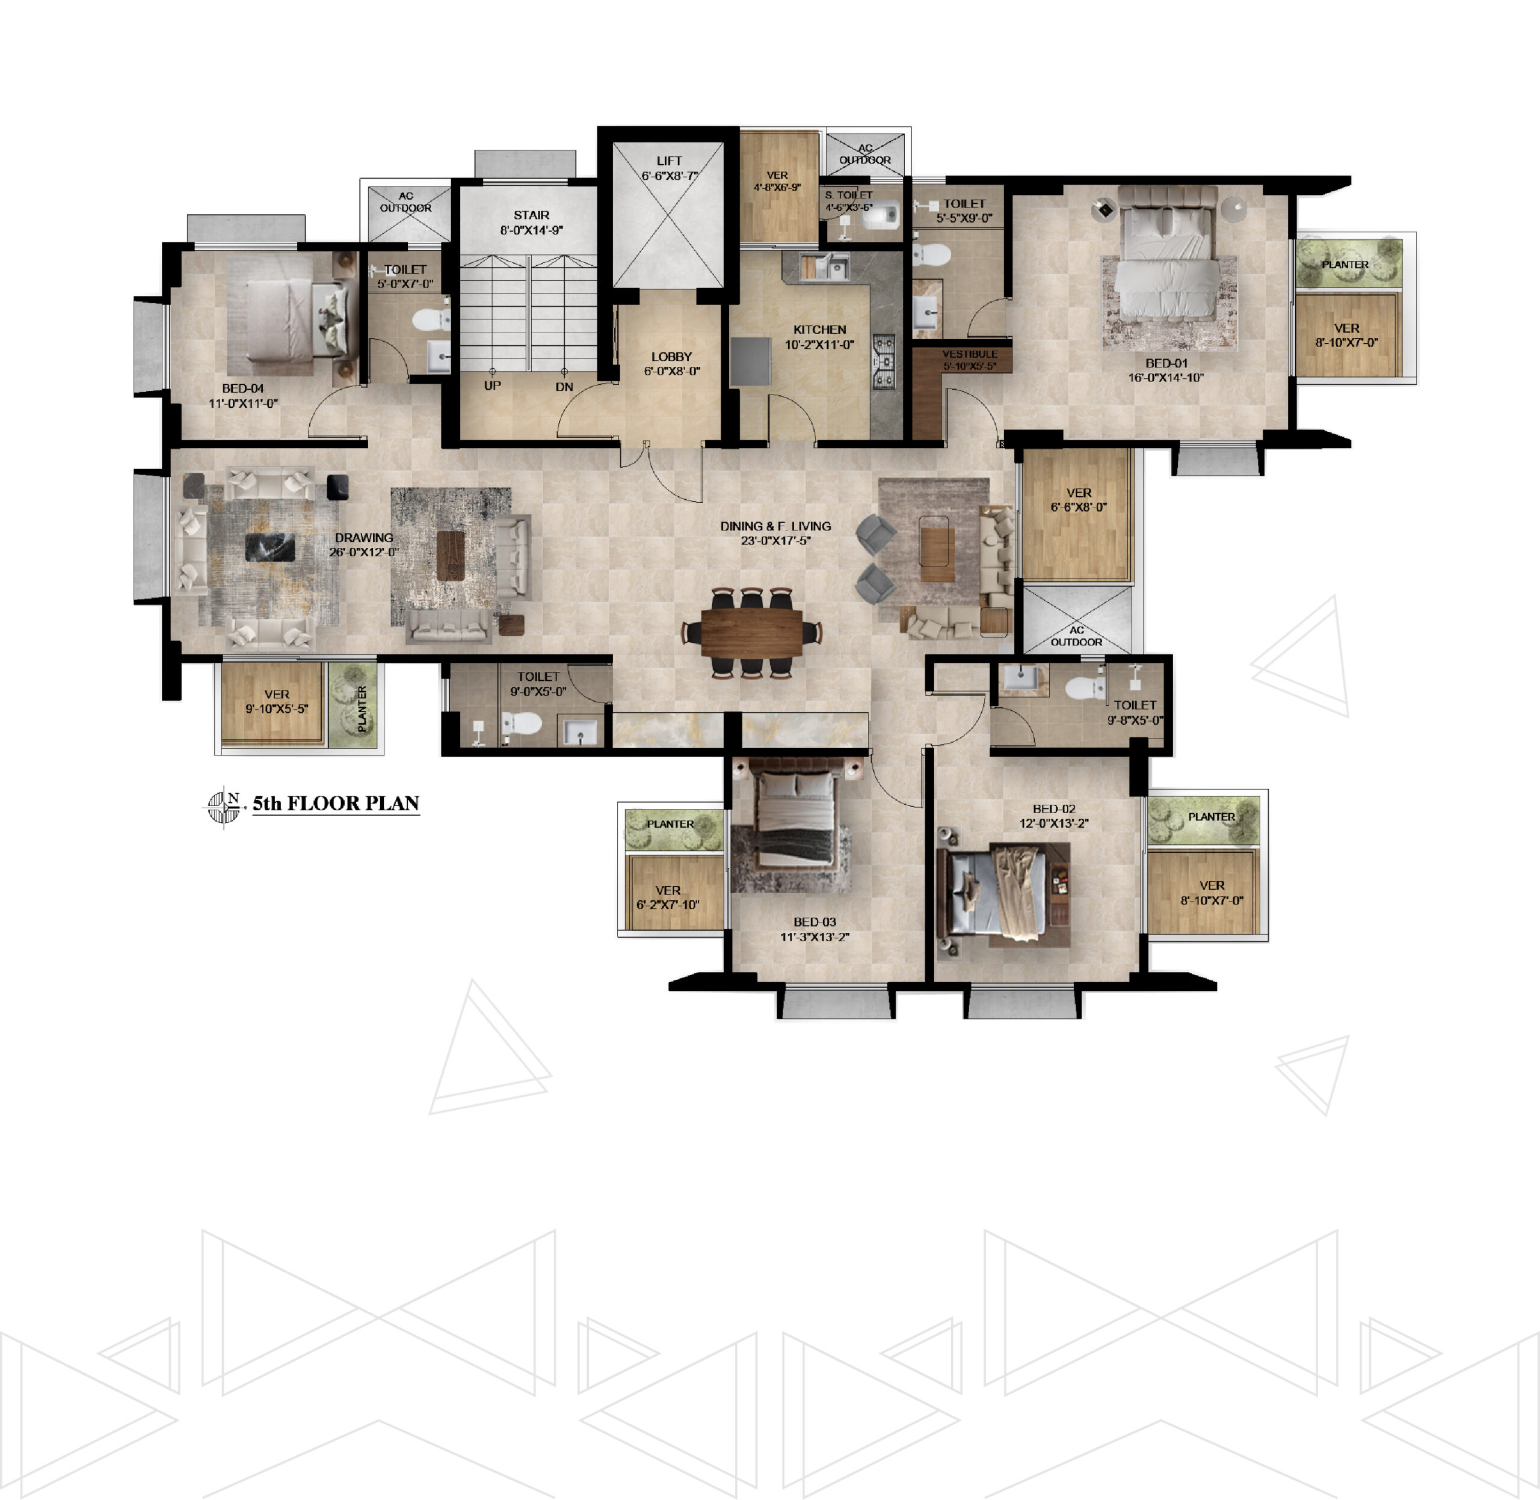
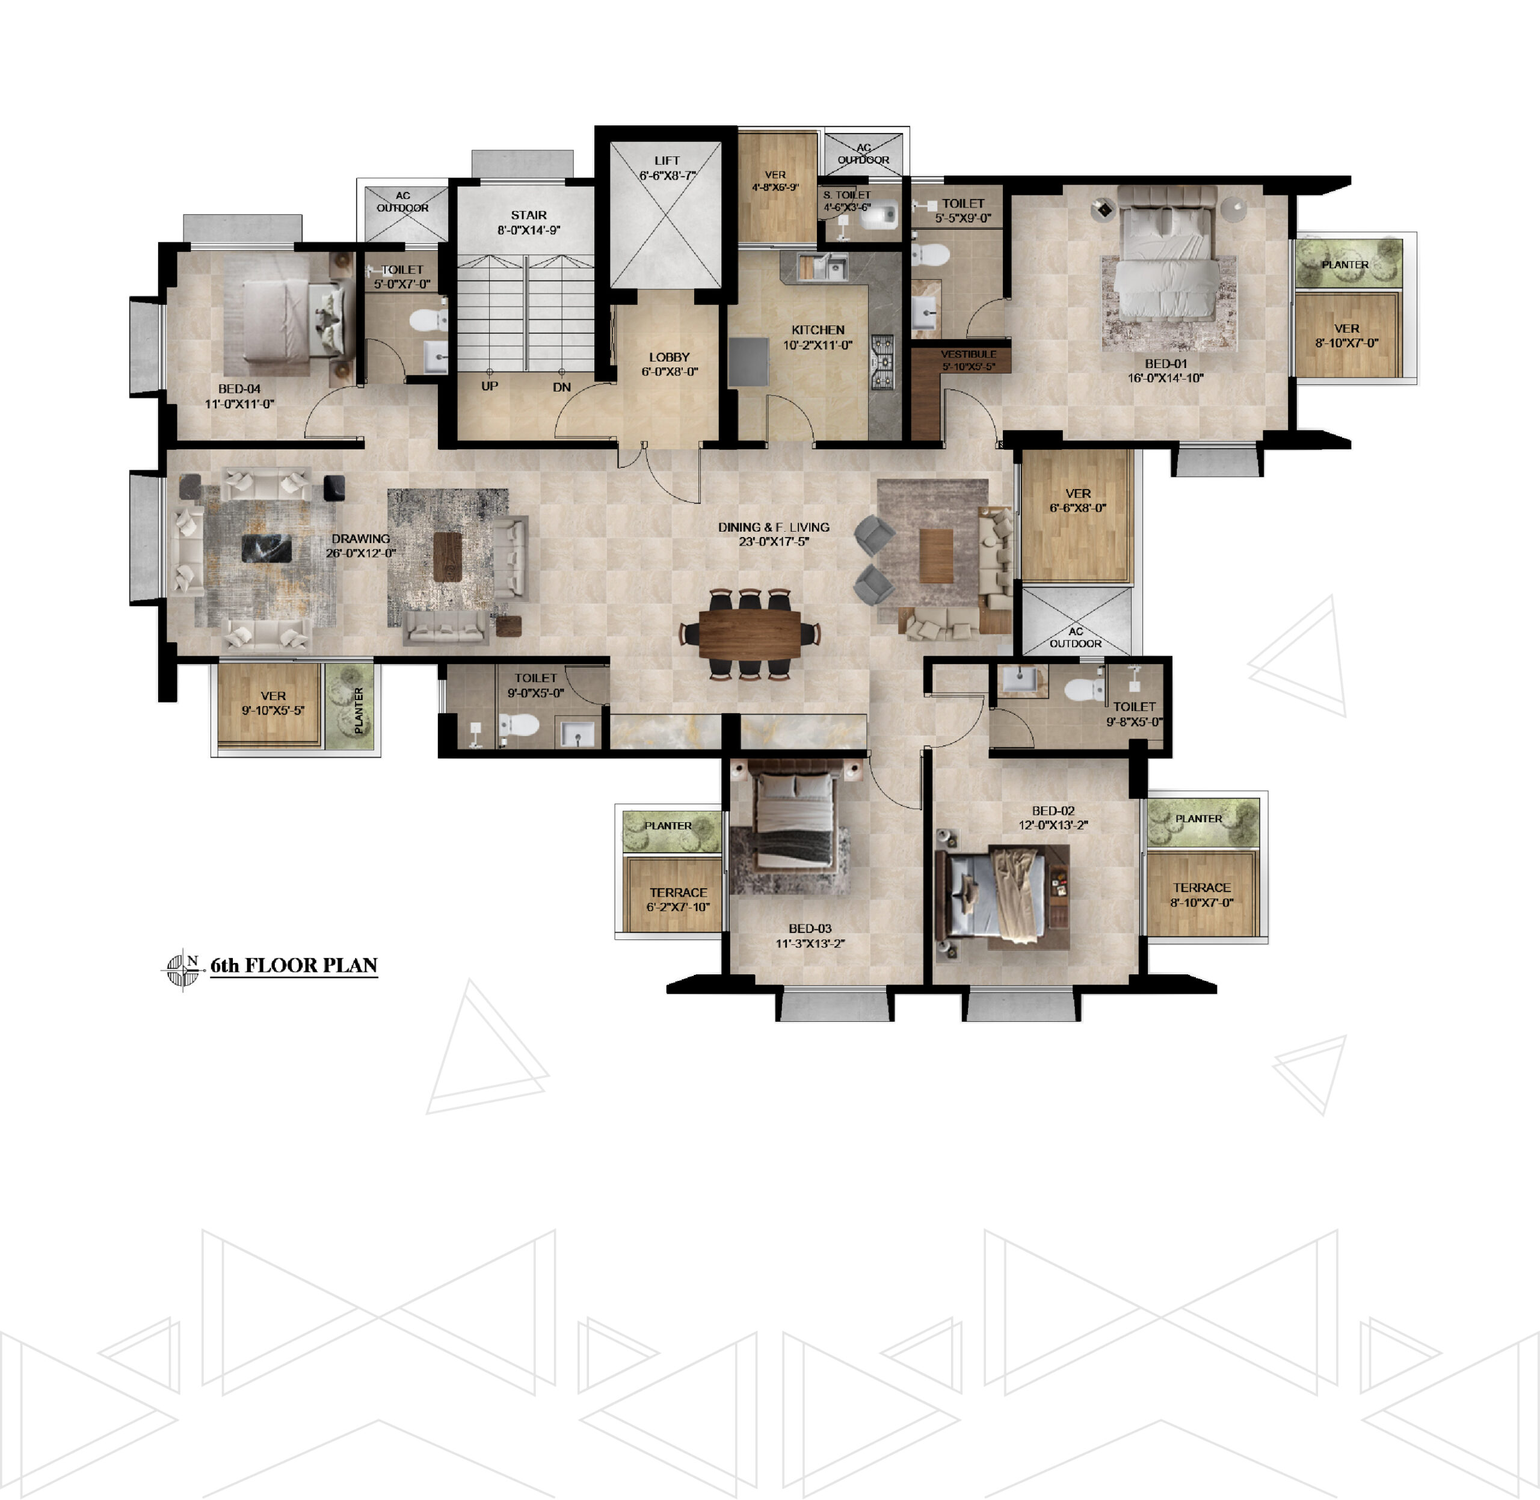
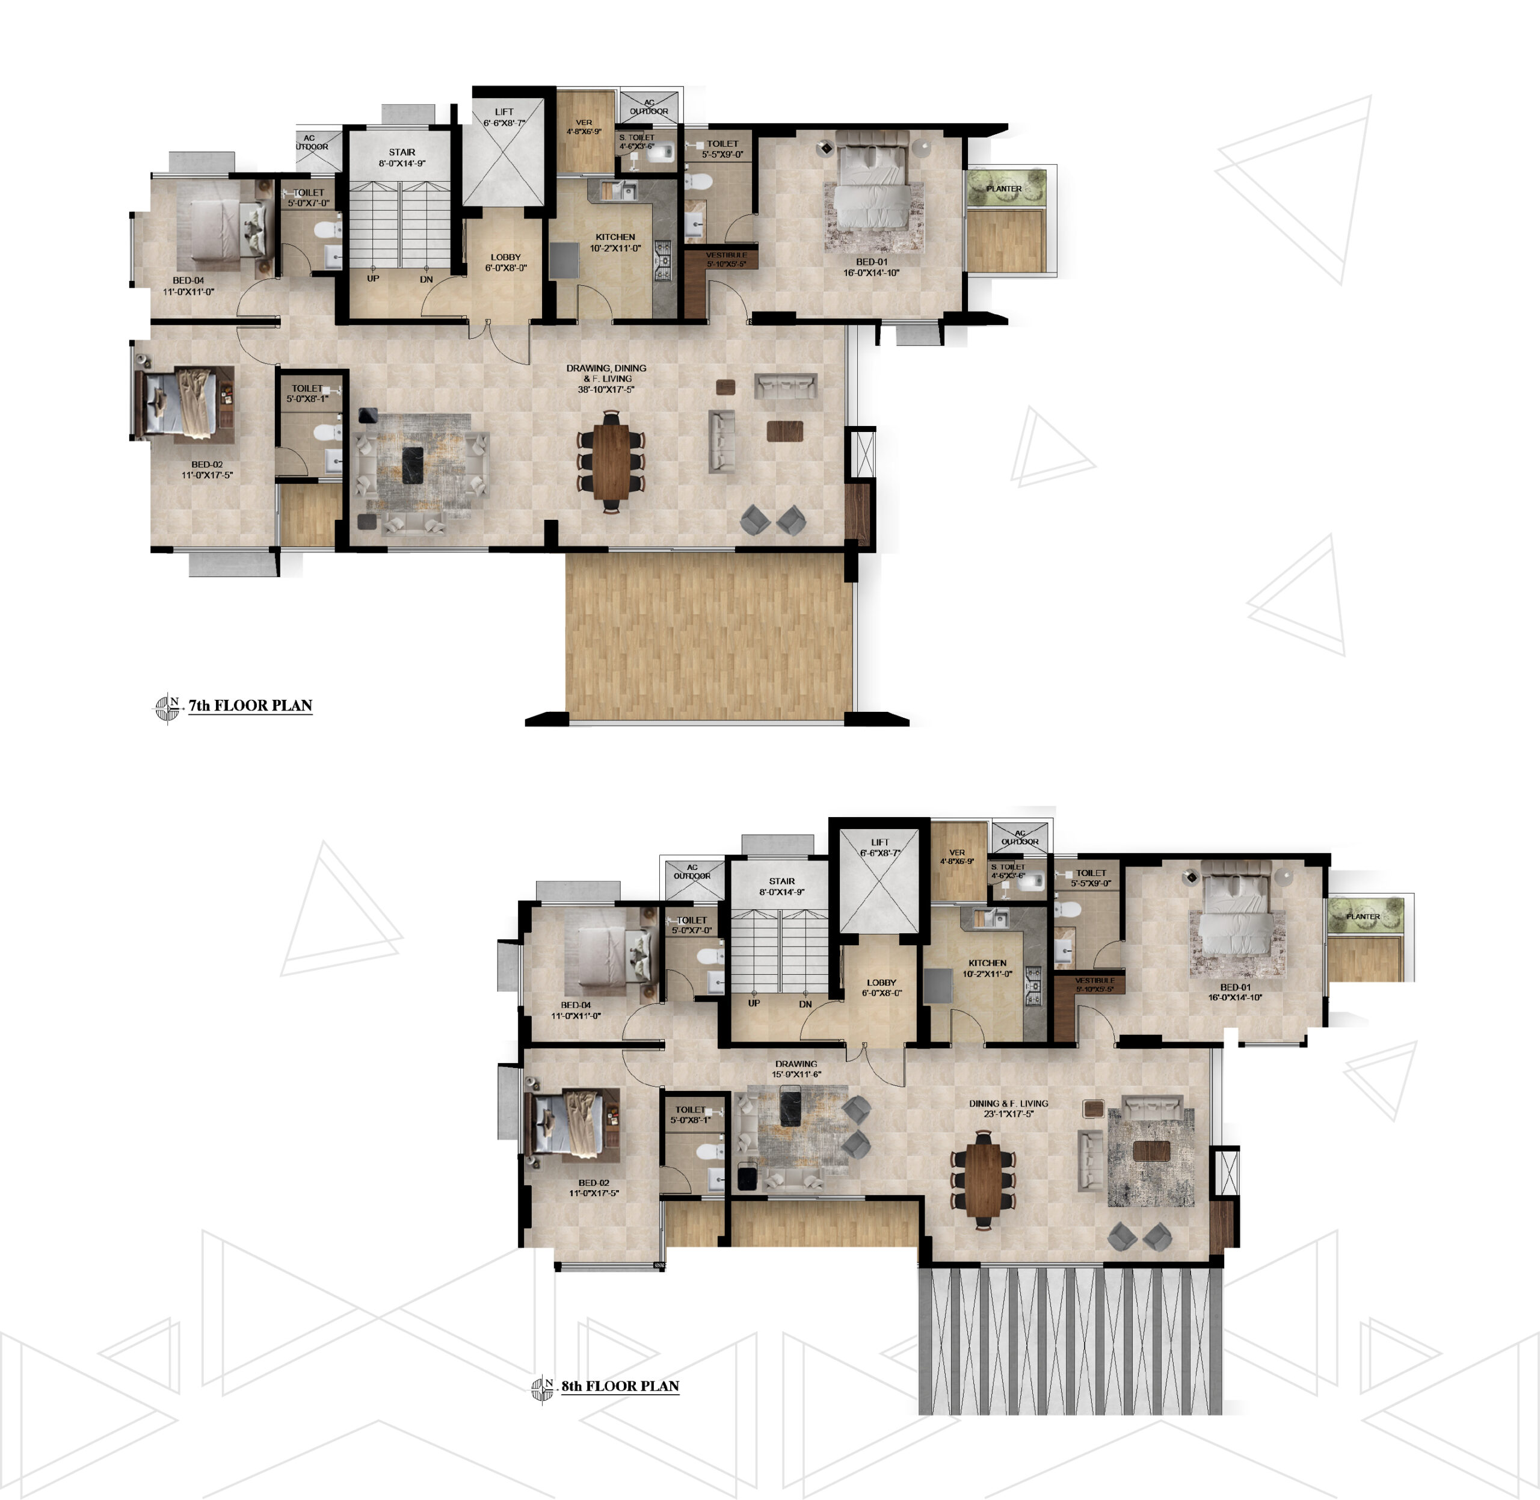
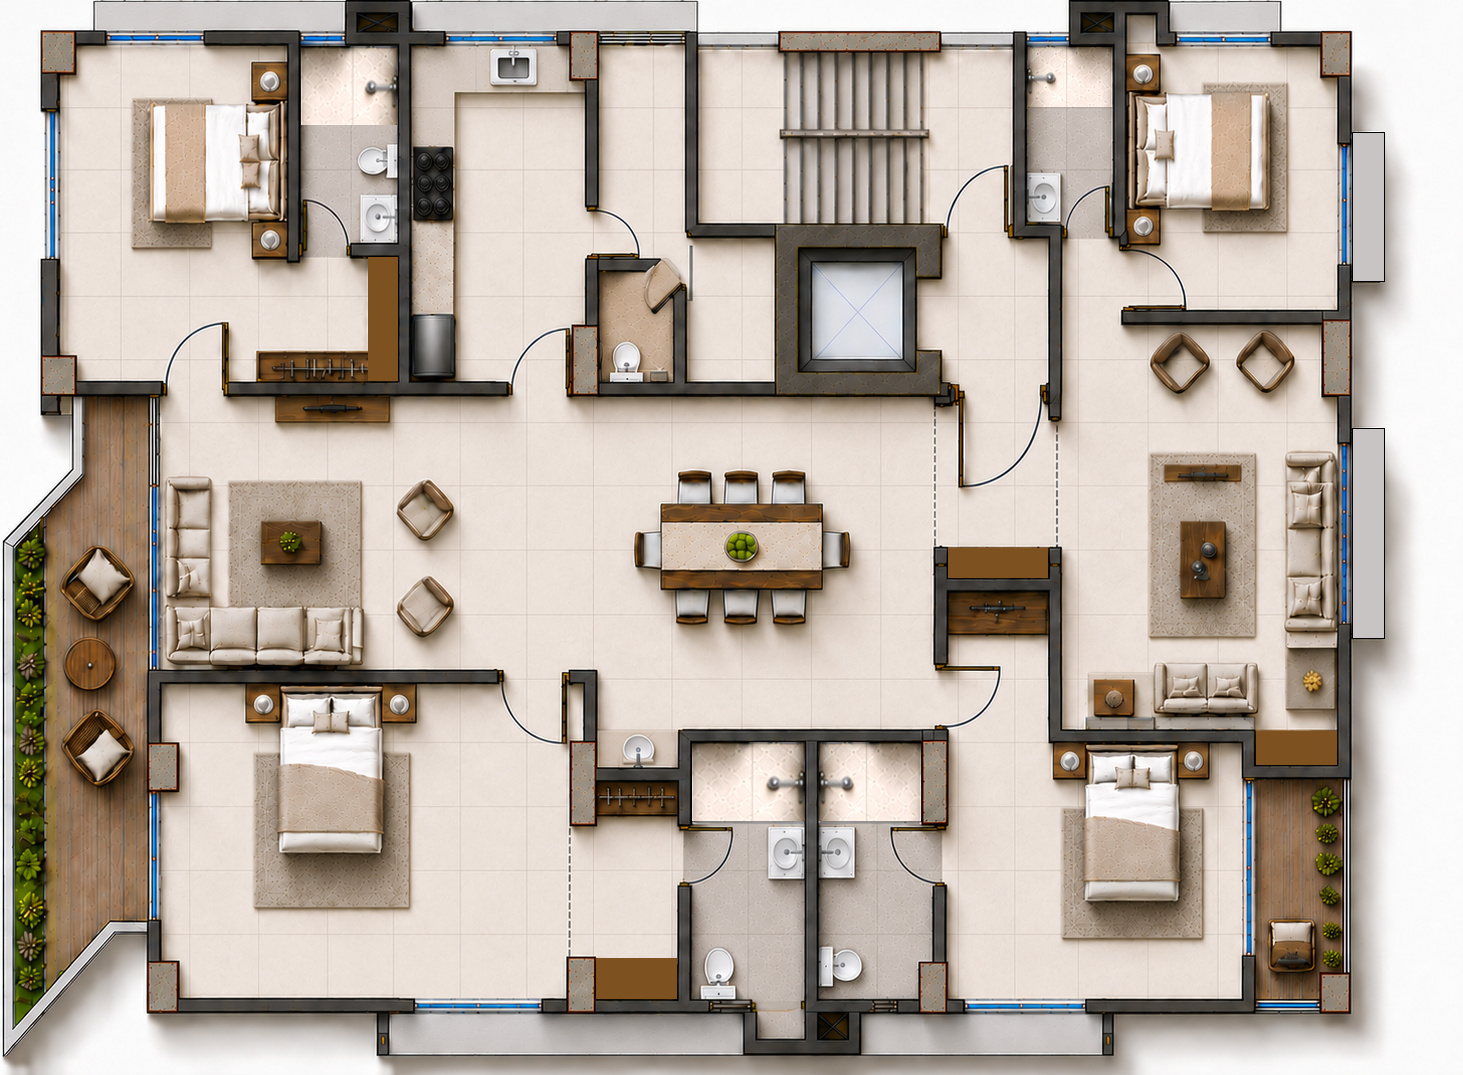
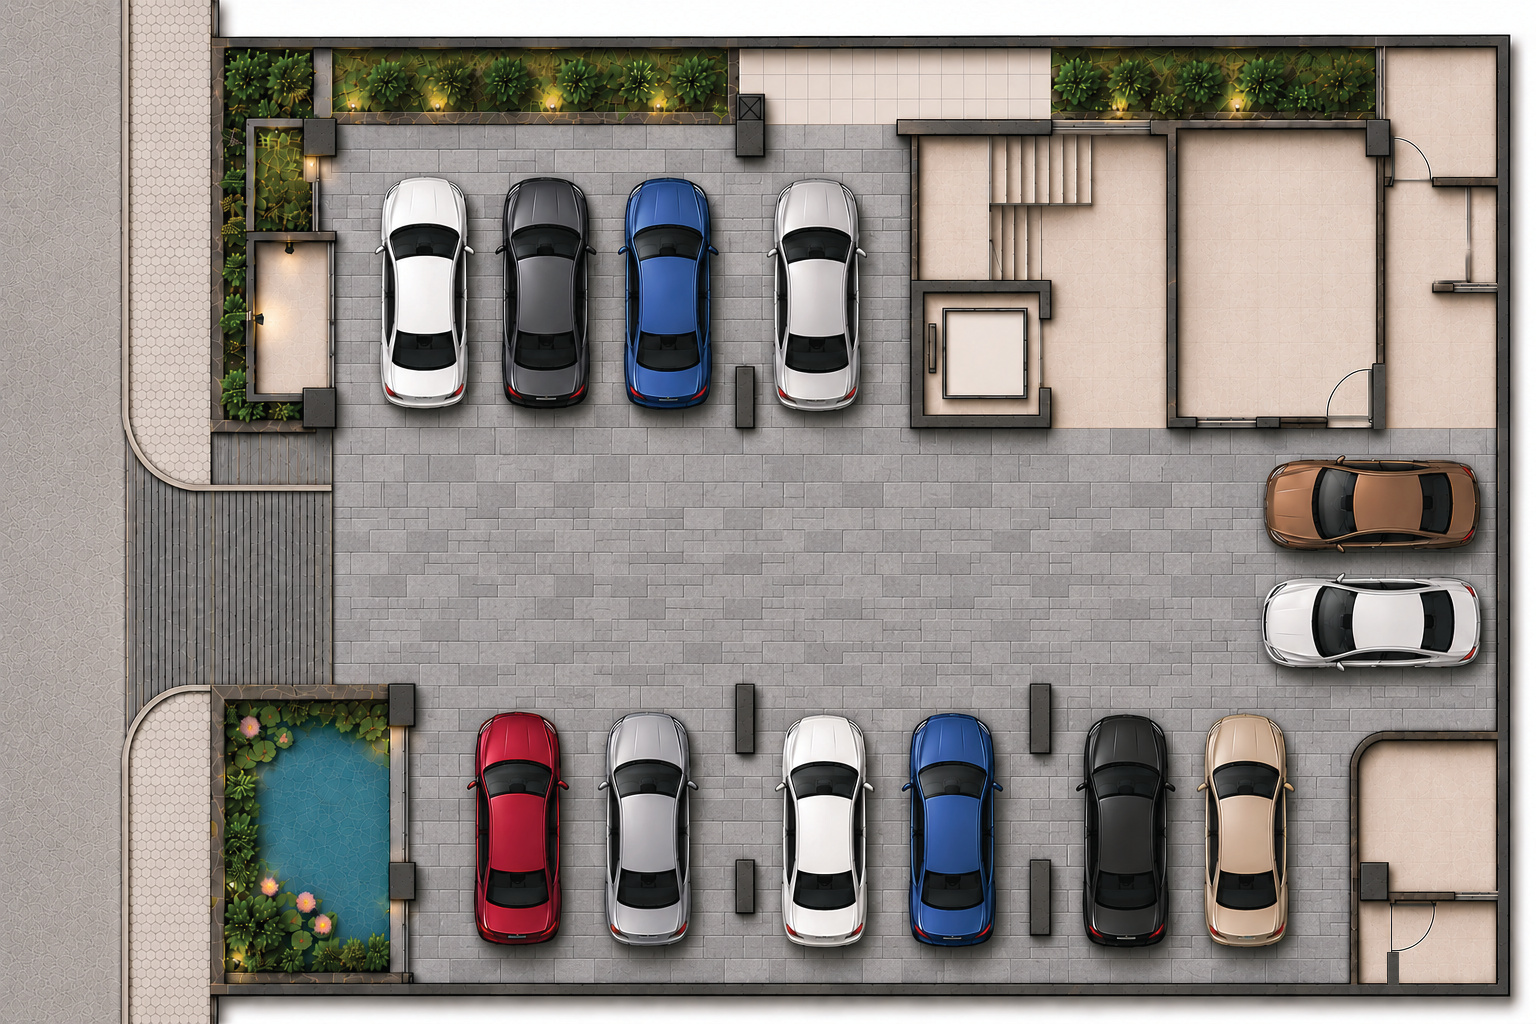
Set on 5 kathas of land, Vivek Neel-Akash offers spacious 4-bedroom residences with a gross apartment area of 2,850 SQFT across 8 residential floors. Featuring 12 parking spaces, a south-facing orientation, and a 38-foot-wide front road, the project is designed to provide comfortable and convenient urban living.
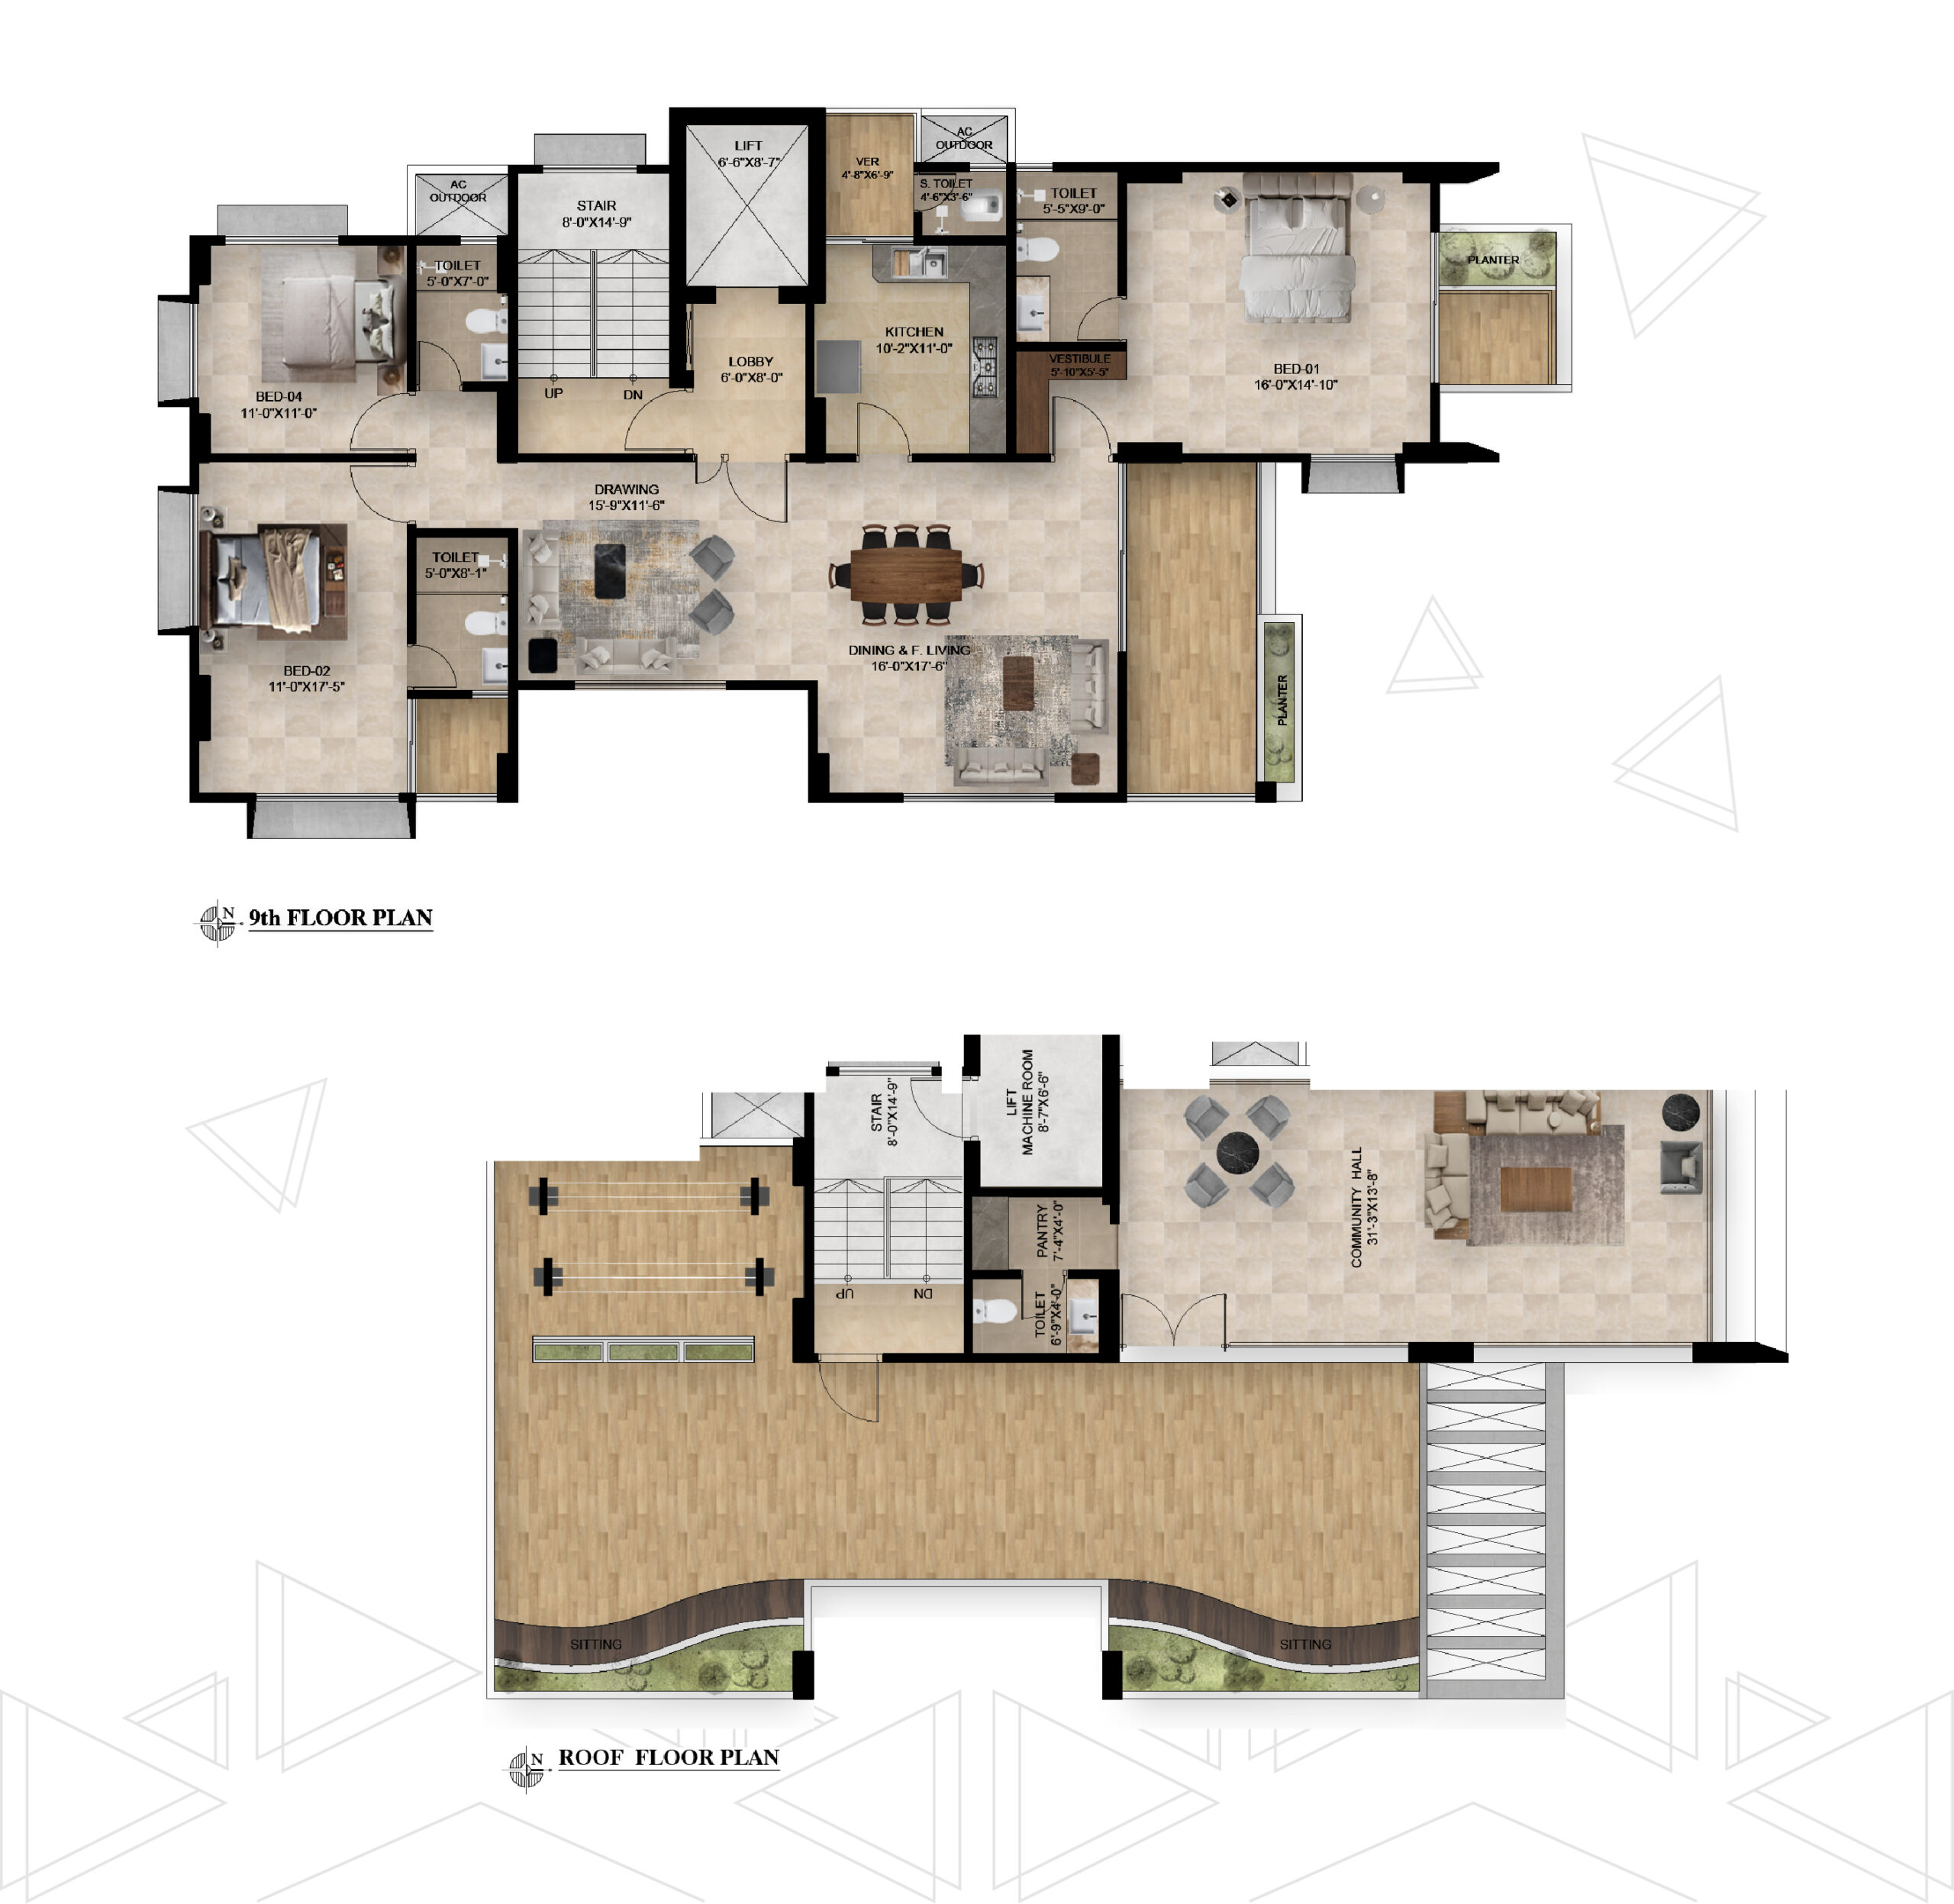
The development features a grand entrance, welcoming visitors’ lounge, rooftop walking track, indoor games facilities, and a community hall. Thoughtful vertical landscaping brings greenery into the architecture, while dedicated cloth-drying areas add everyday practicality. With its contemporary façade, spacious interiors, and carefully planned amenities, Vivek Neel-Akash creates a refined residential experience in the growing community of Jolshiri.
Features.
WIDE FRONT ROAD
INFINITY POOL
PRIVATE TARRACE
GRAND ENTRANCE
VISITORS LOUNGE
OPEN LAWN
CHILDREN’S PLAY AREA
FITNESS CENTRE
ROOFTOP WALKING TRACK
Fountain
AIR CONDITIONED RECEPTION & WAITING
VERTICAL LANDSCAPING
COMMUNITY HALL
CLOTH DRYING AREA
Function
The Terrace is designed for upscale, serene urban living with all modern conveniences.
Its layout ensures privacy while maintaining a community feel through shared spaces like the lounge and rooftop. Every feature, from the rooftop track to the cloth drying area, supports practical, everyday luxury. Perfectly positioned for professionals and families seeking comfort near top institutions and facilities.
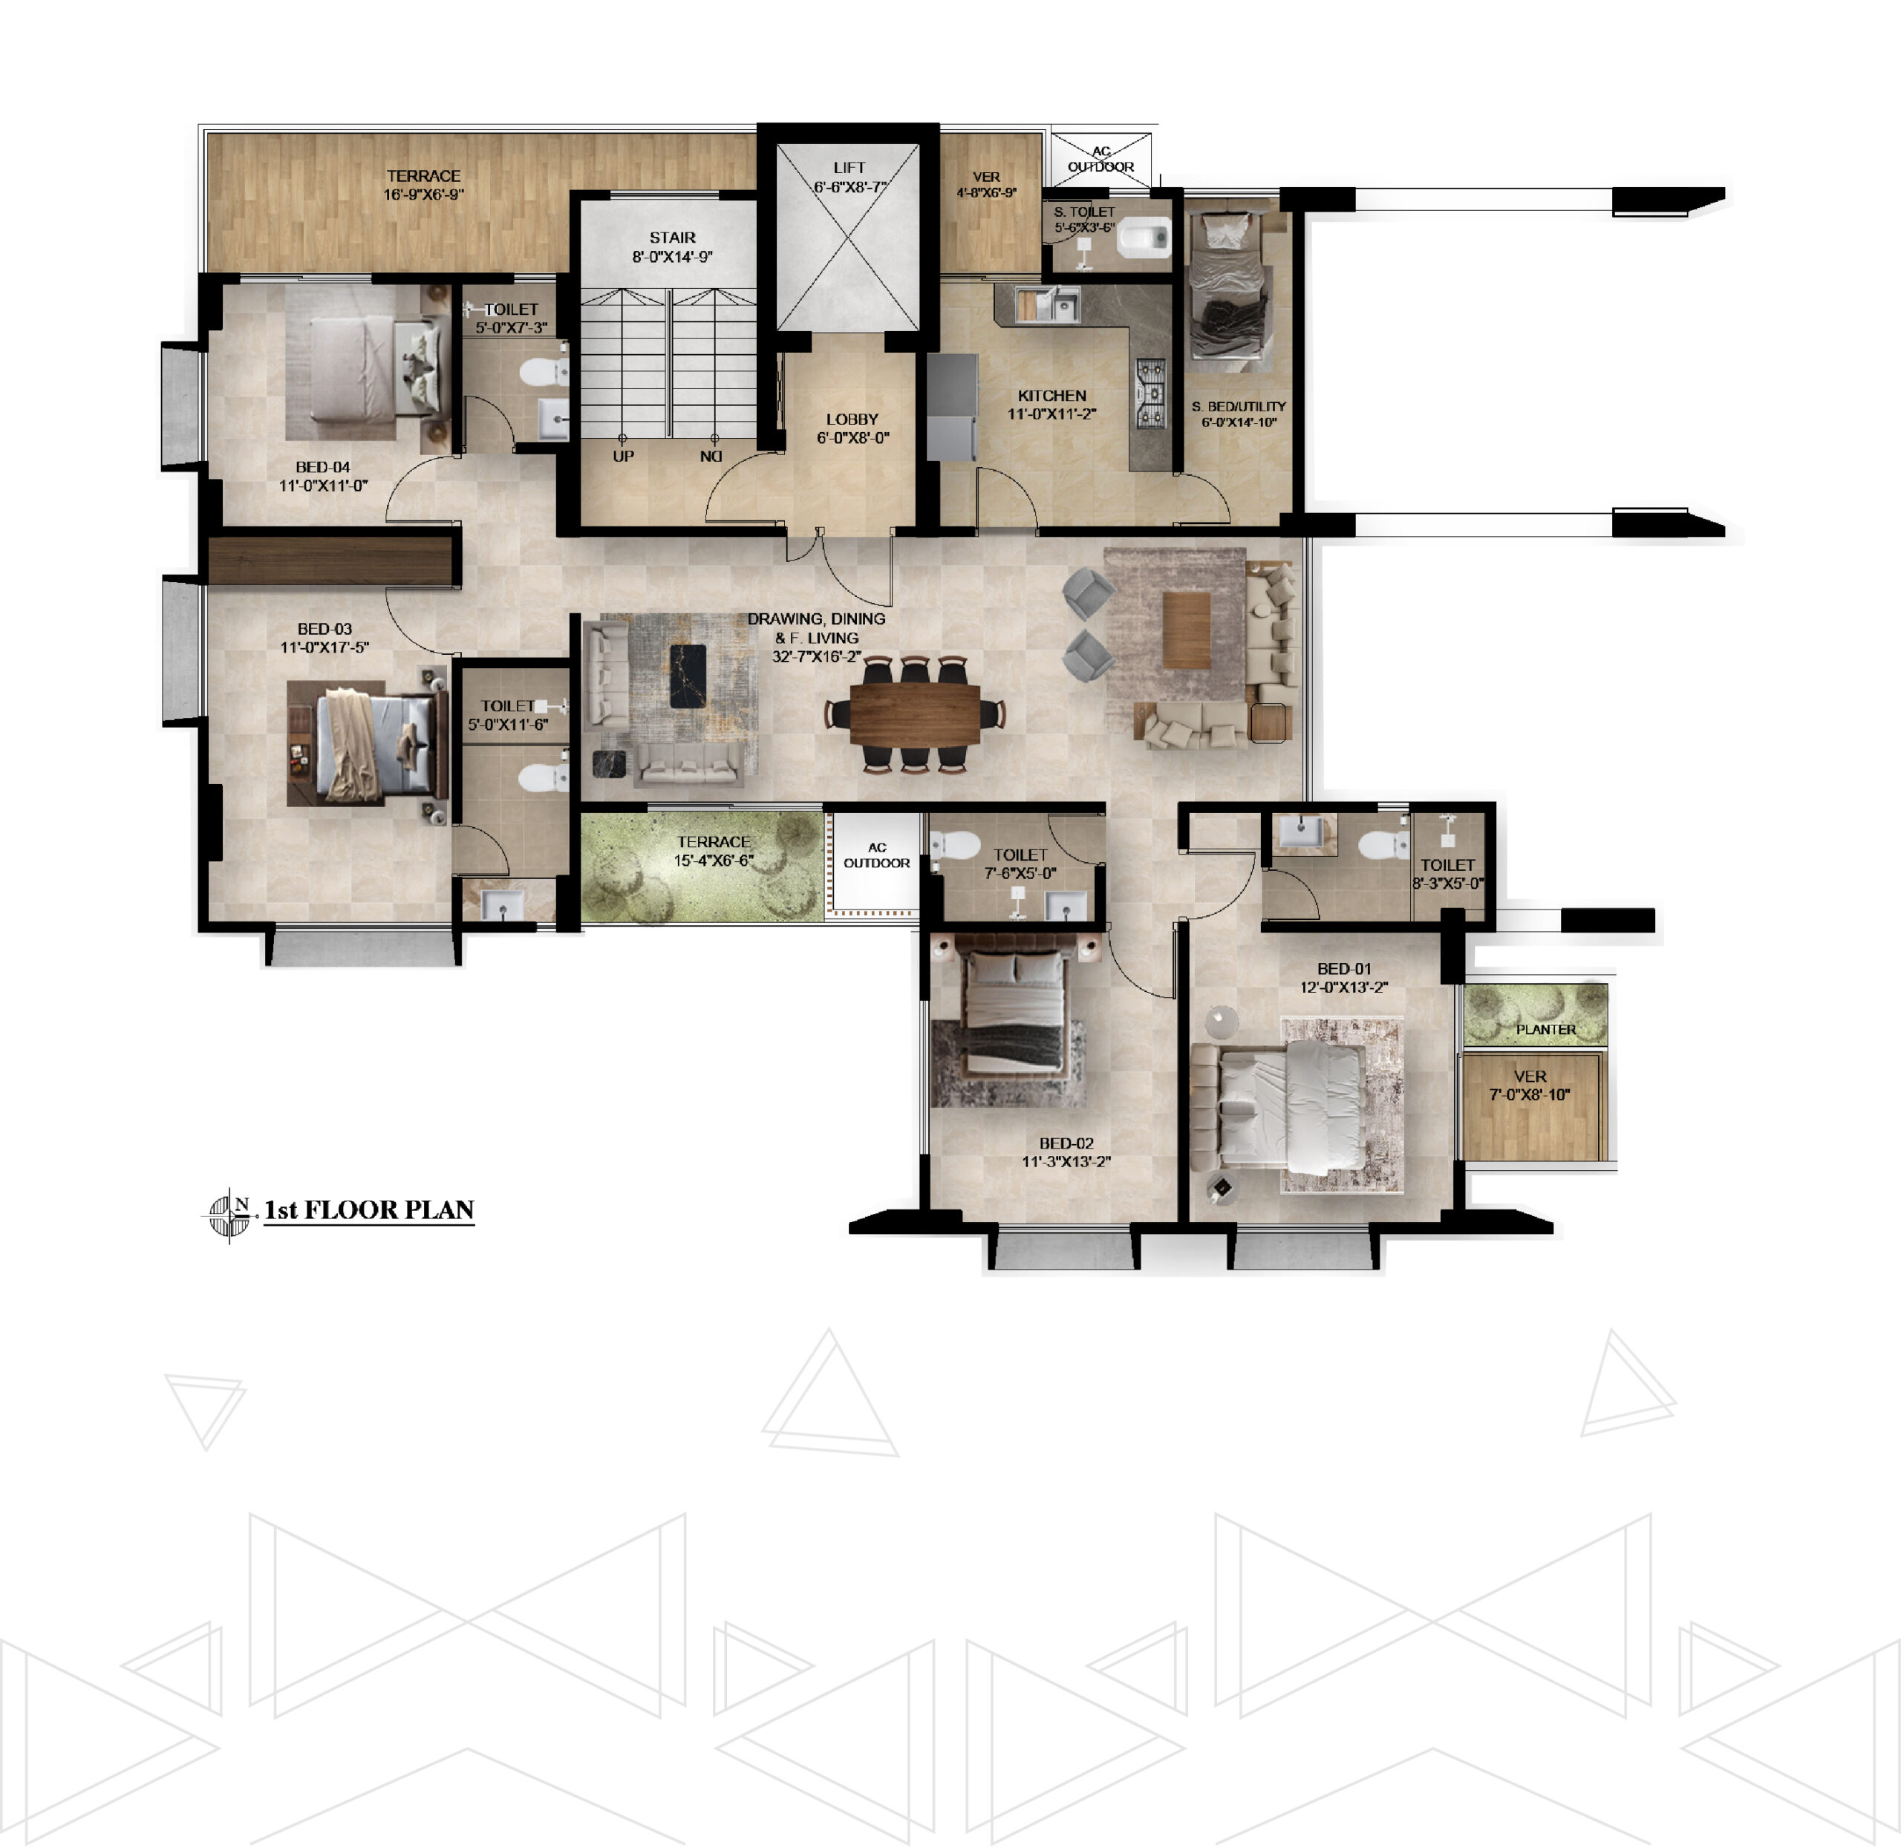
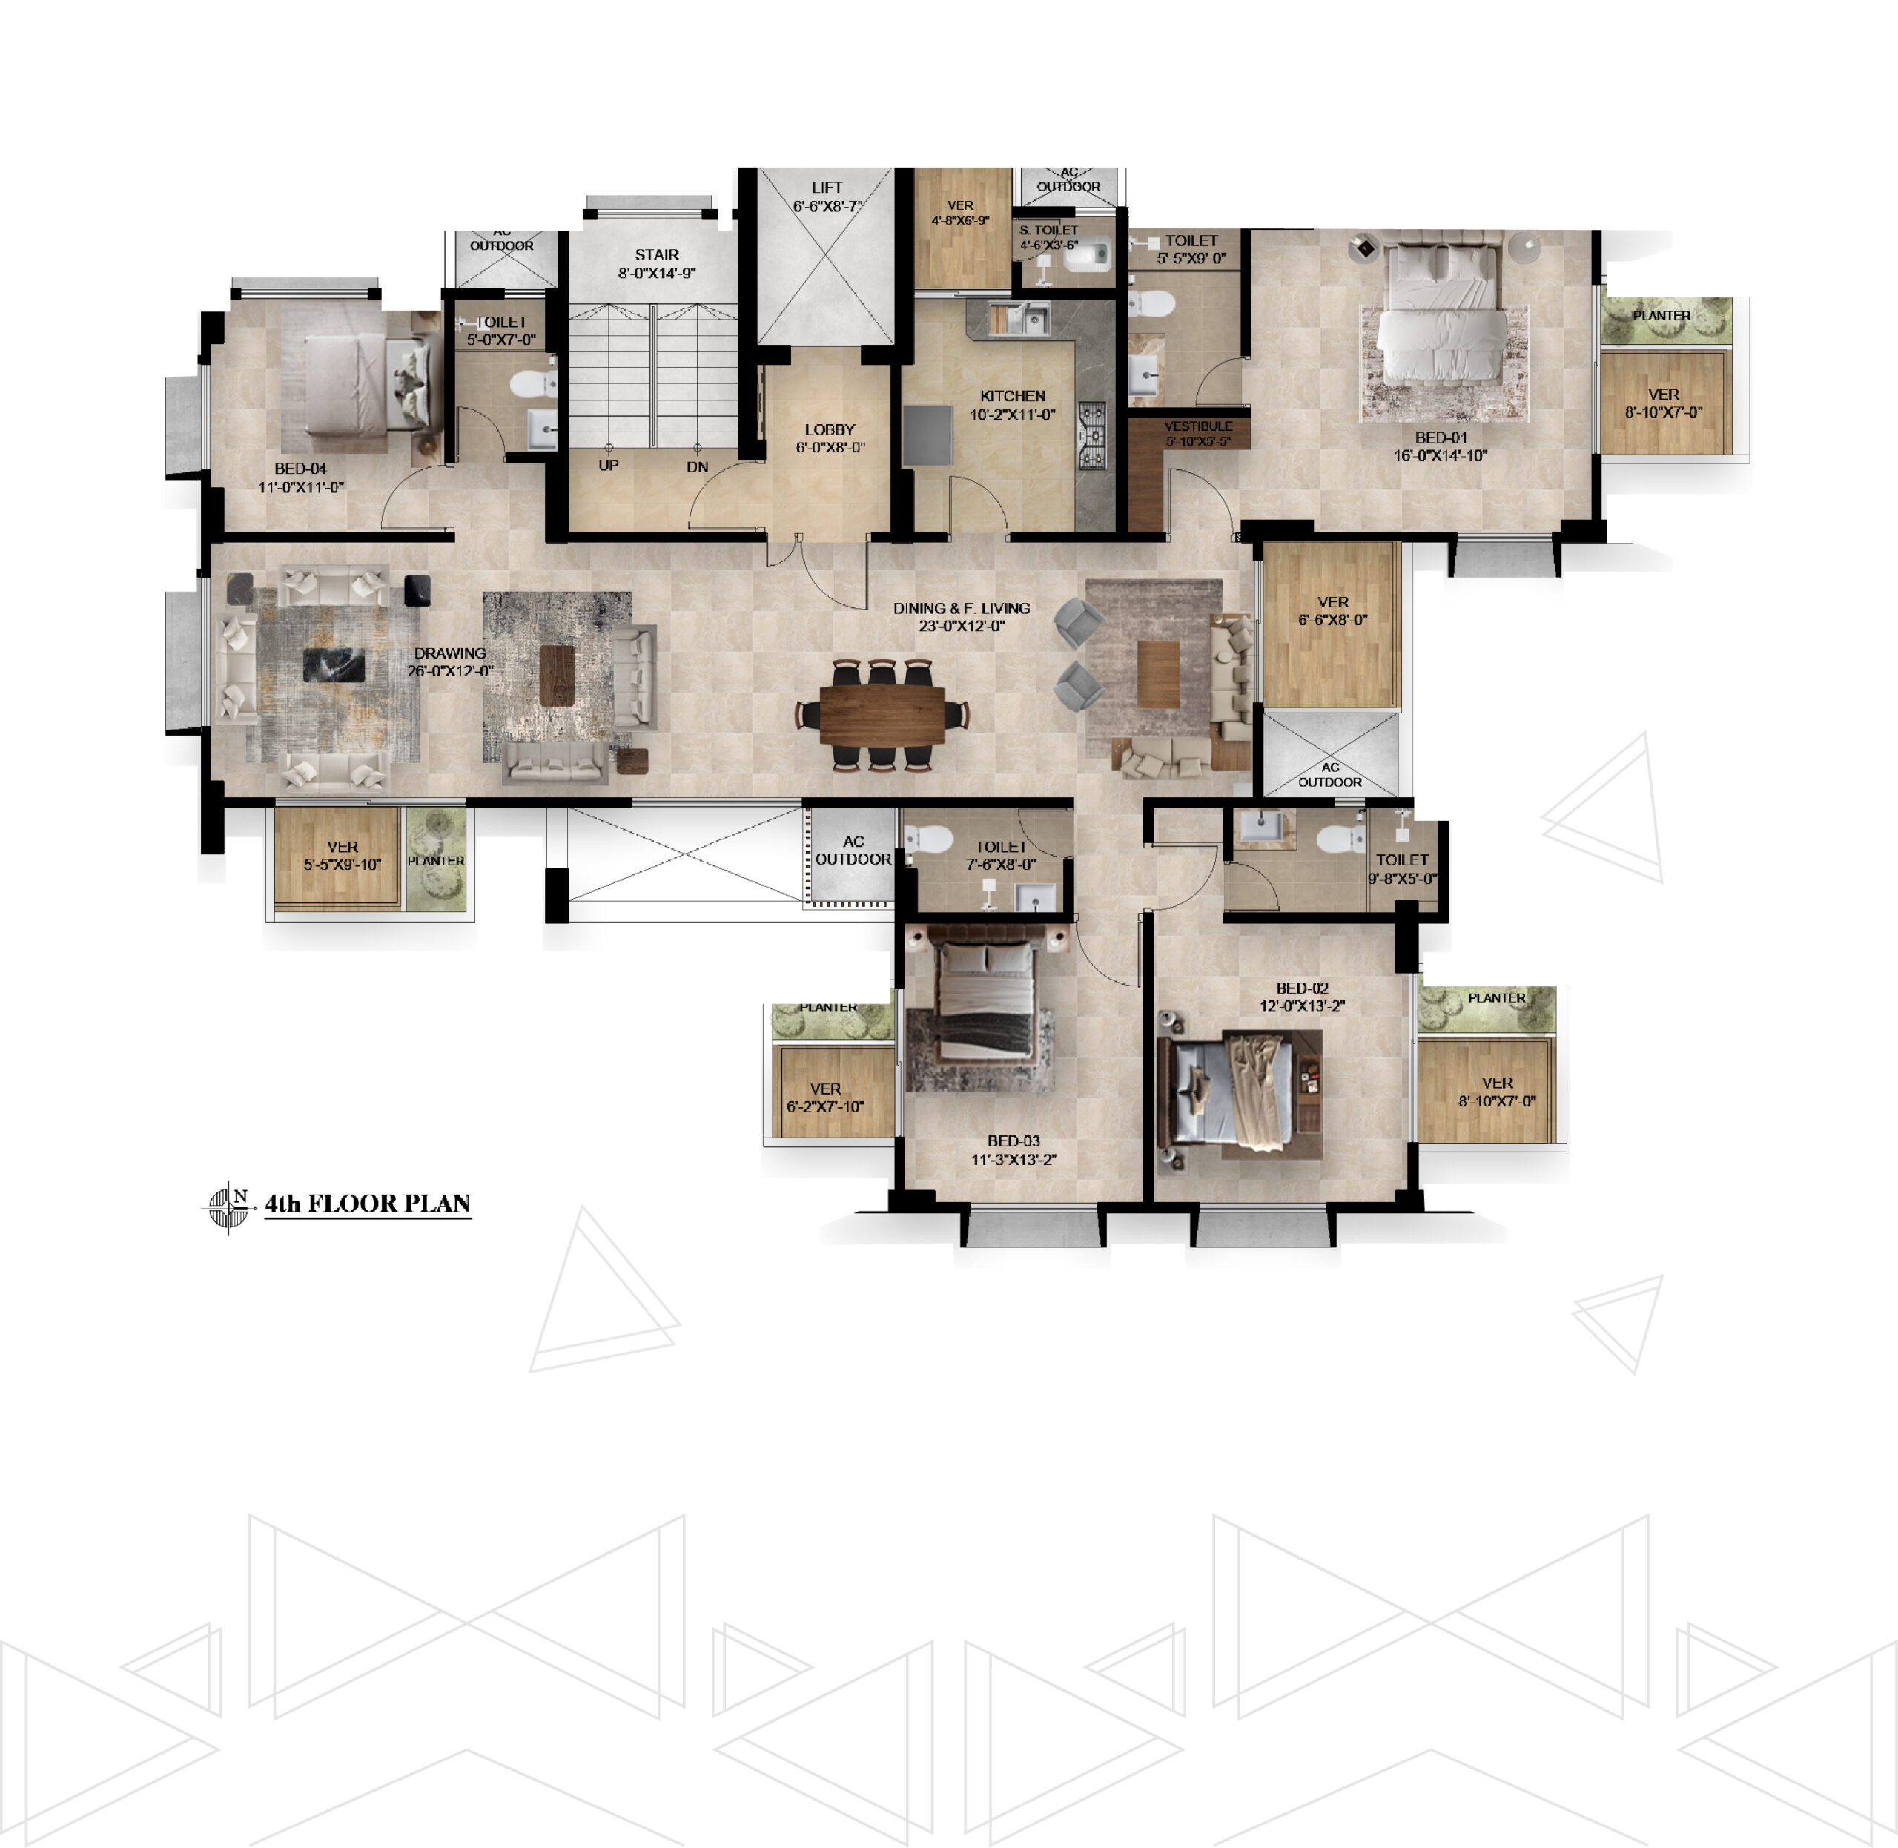
1st Floor Plan
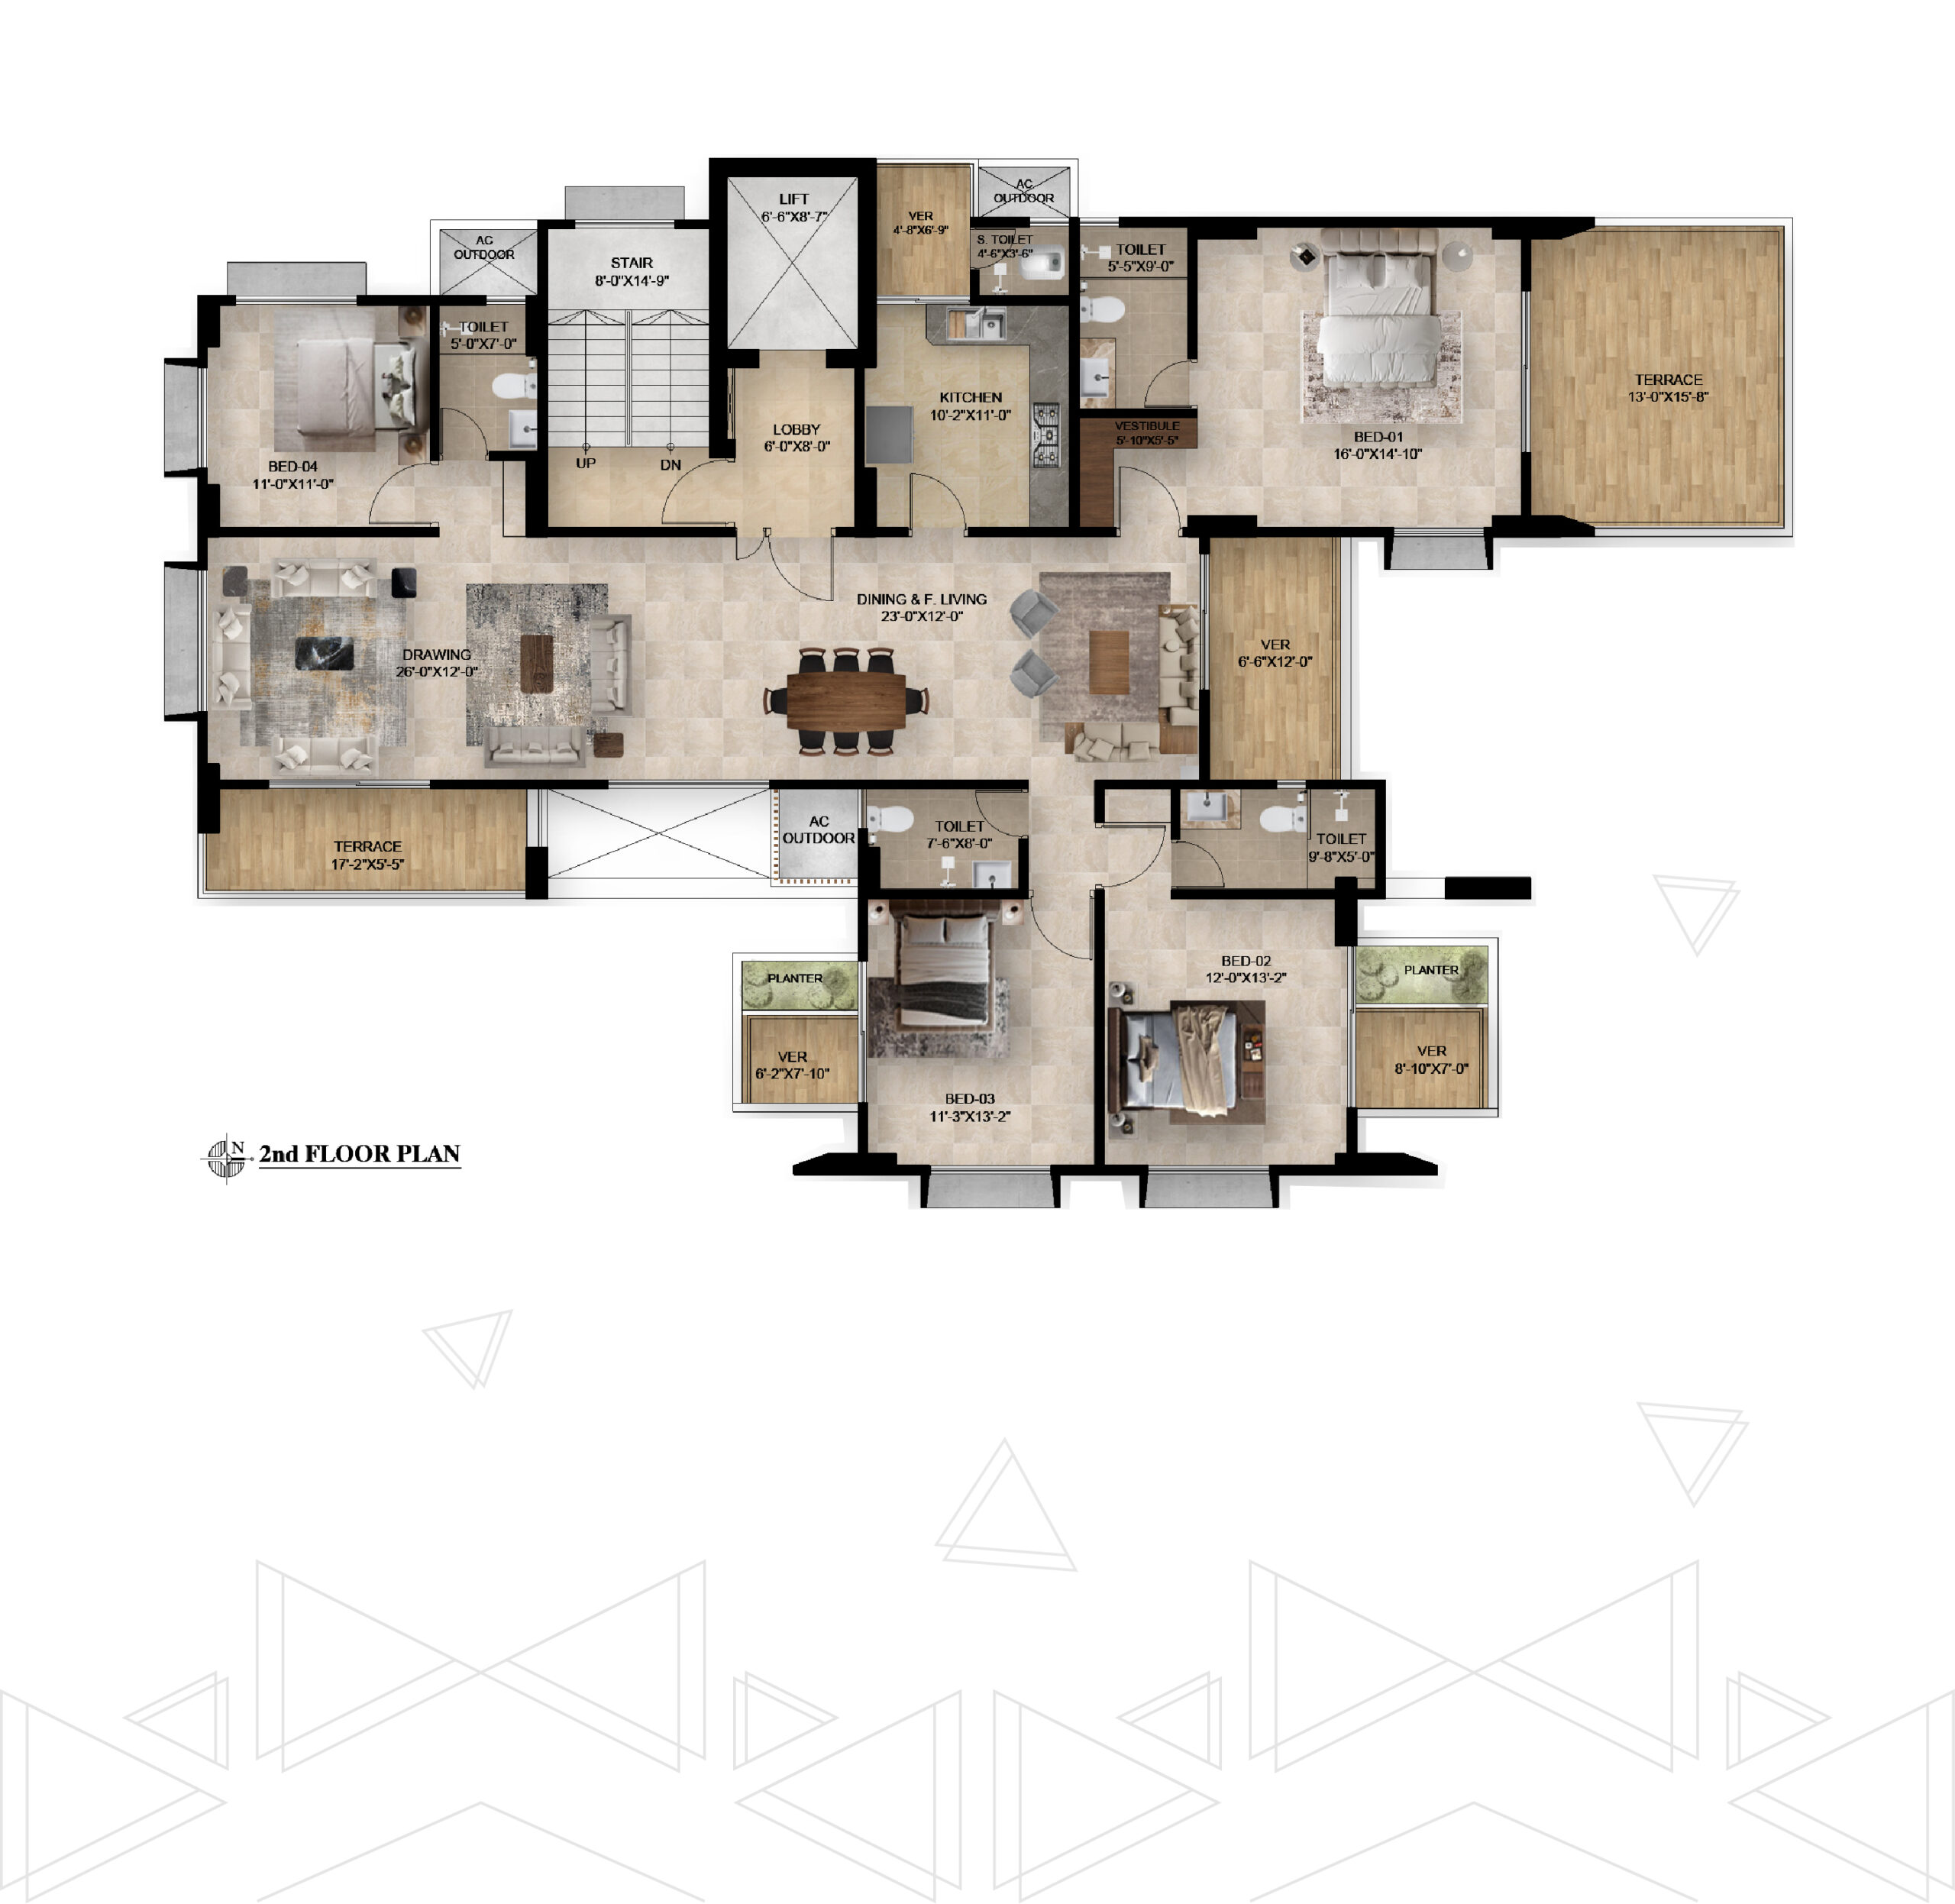
2nd Floor Plan
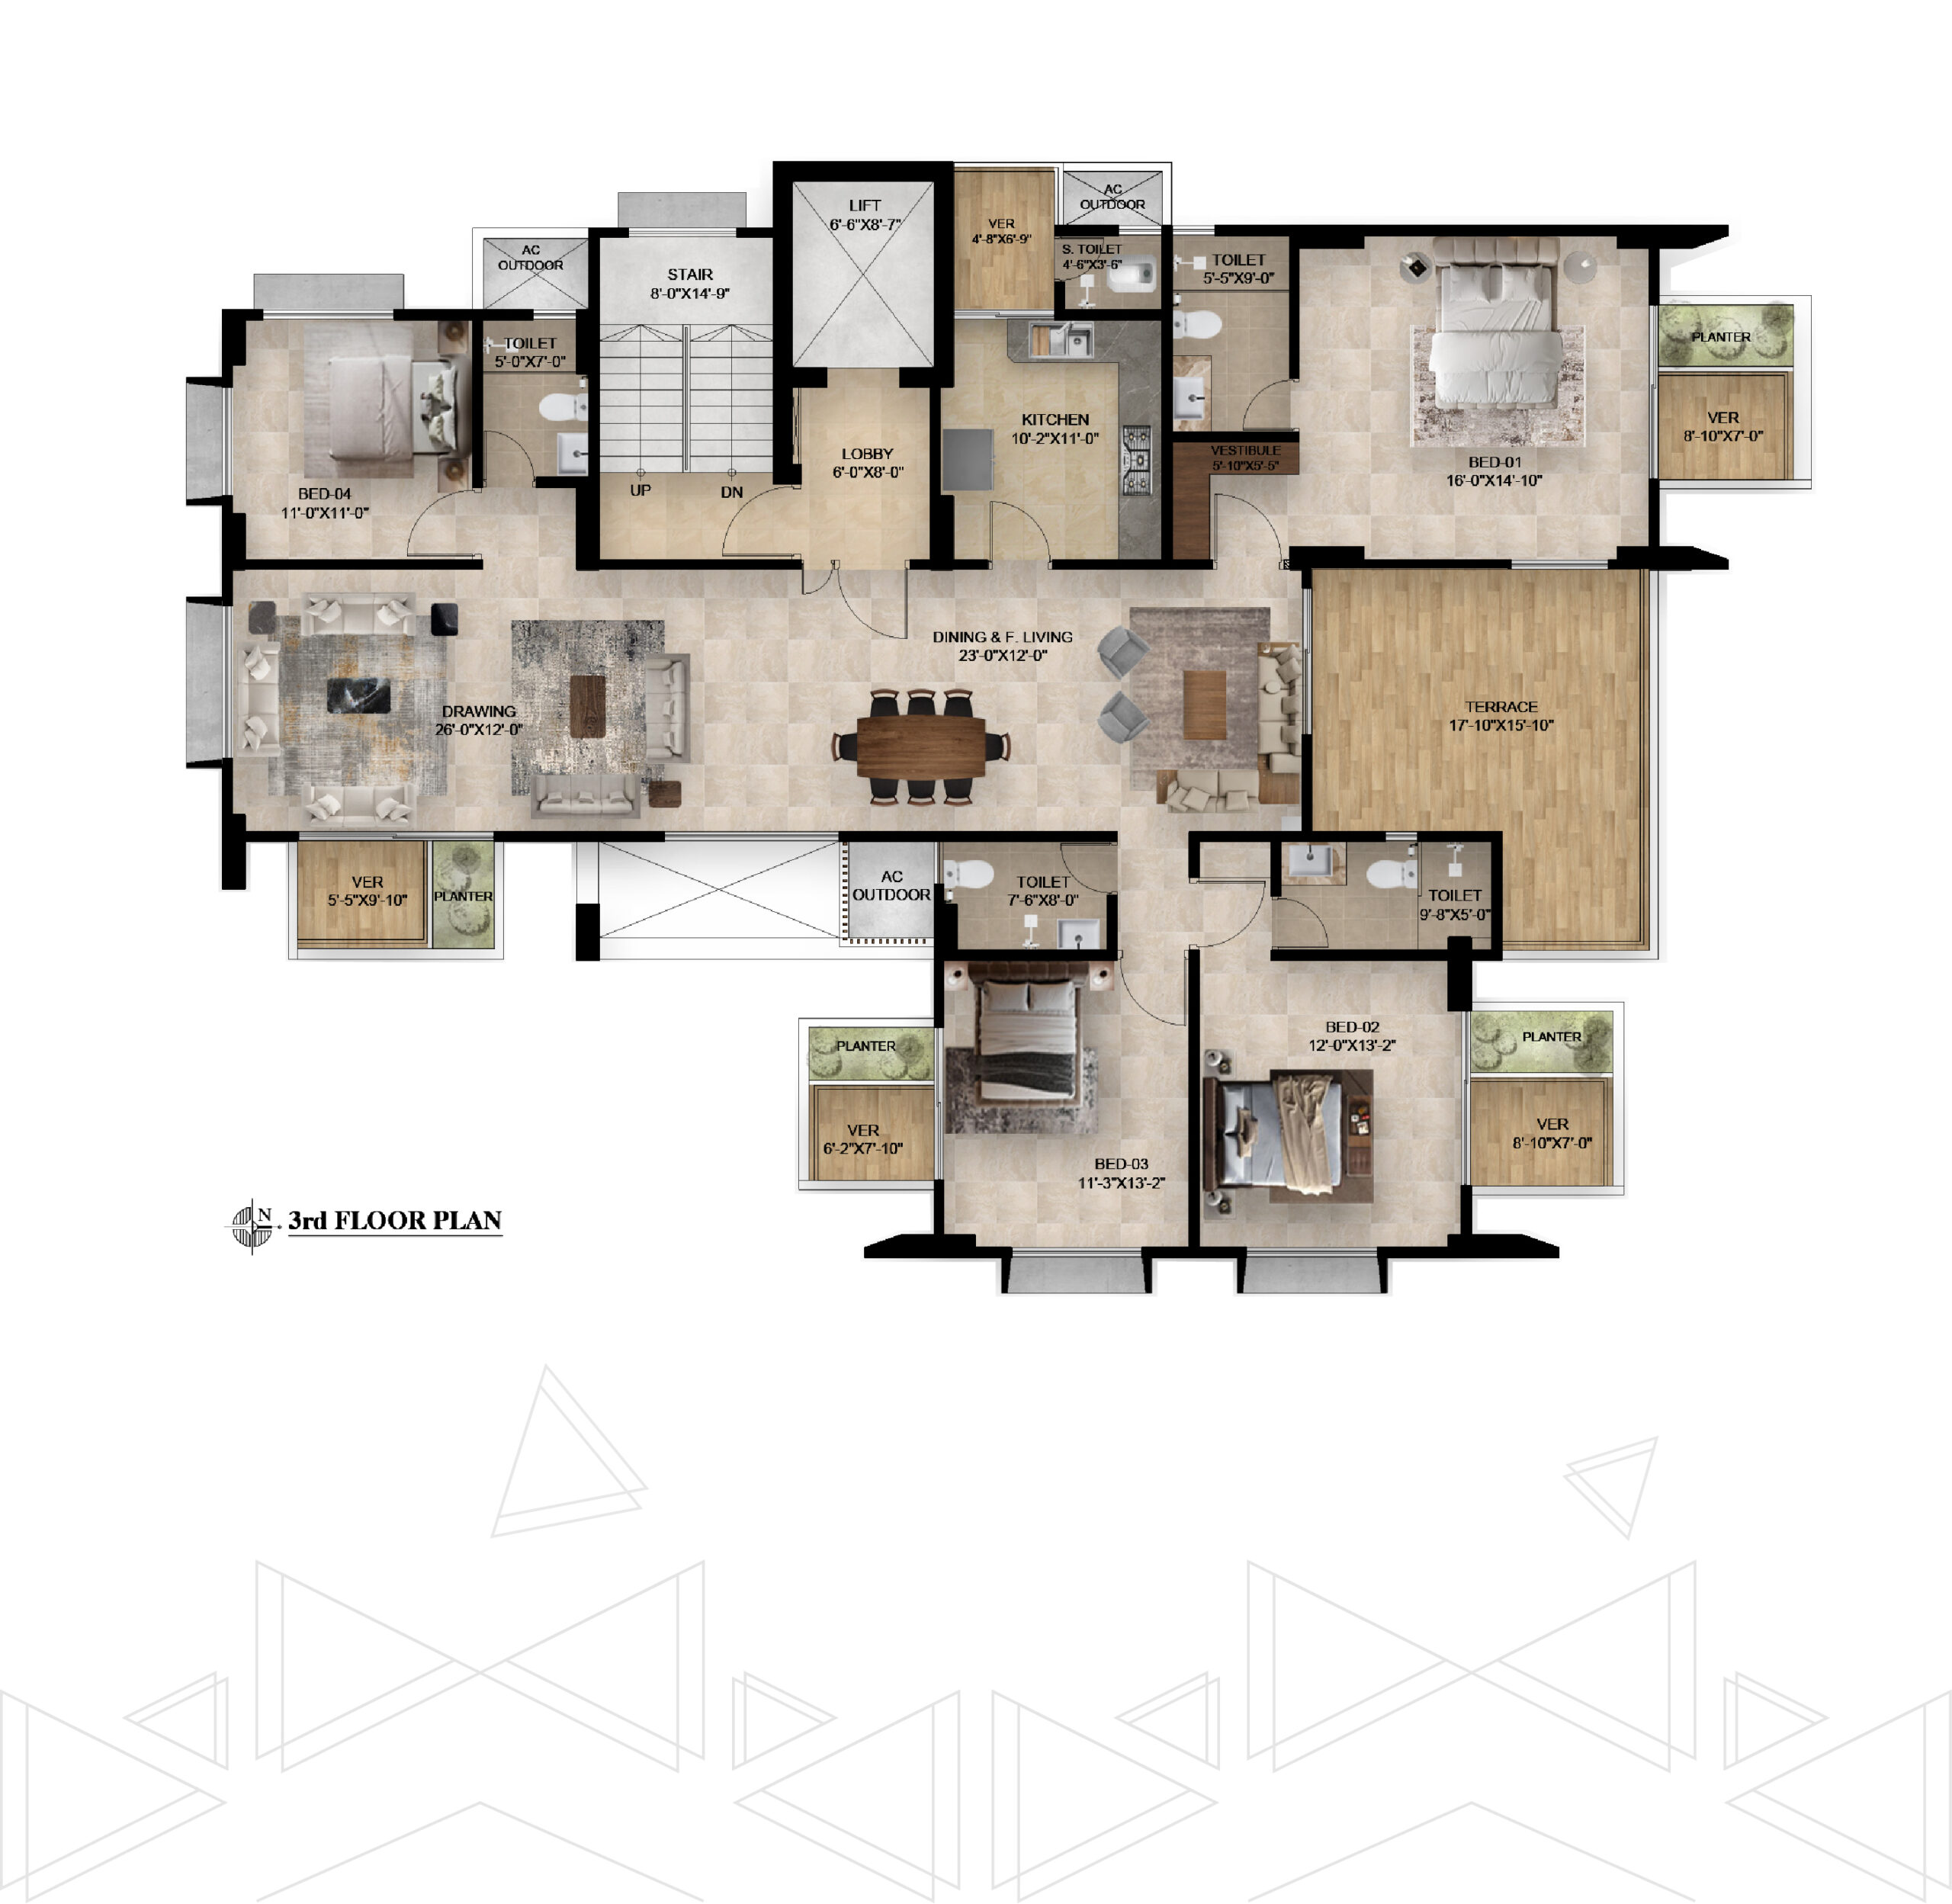
3rd Floor Plan
80 m2
Living Room.
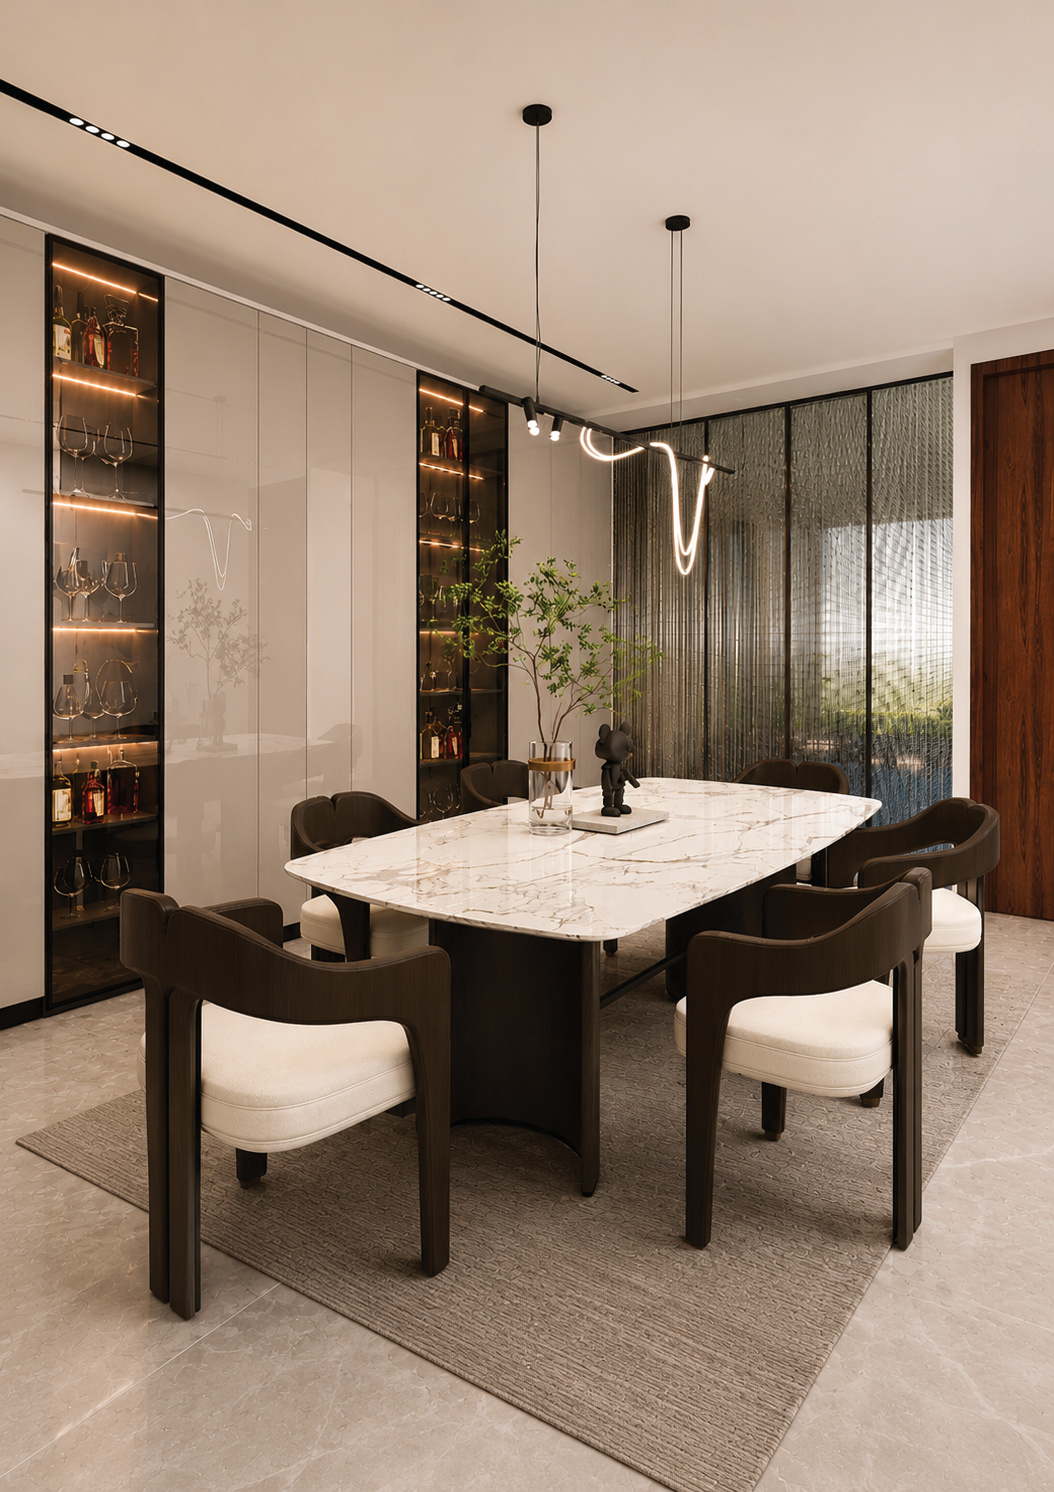
Step into a 276-square-foot dining and front living space that blends sophistication with comfort. The area features warm wooden flooring, elegant neutral-toned furniture, and floor-to-ceiling glass walls for natural light. Soft ambient lighting and a stylish wooden ceiling create a cozy yet upscale atmosphere. Perfect for both entertaining guests and relaxing with family, this room is the heart of the home.
55 m2
Rooms.
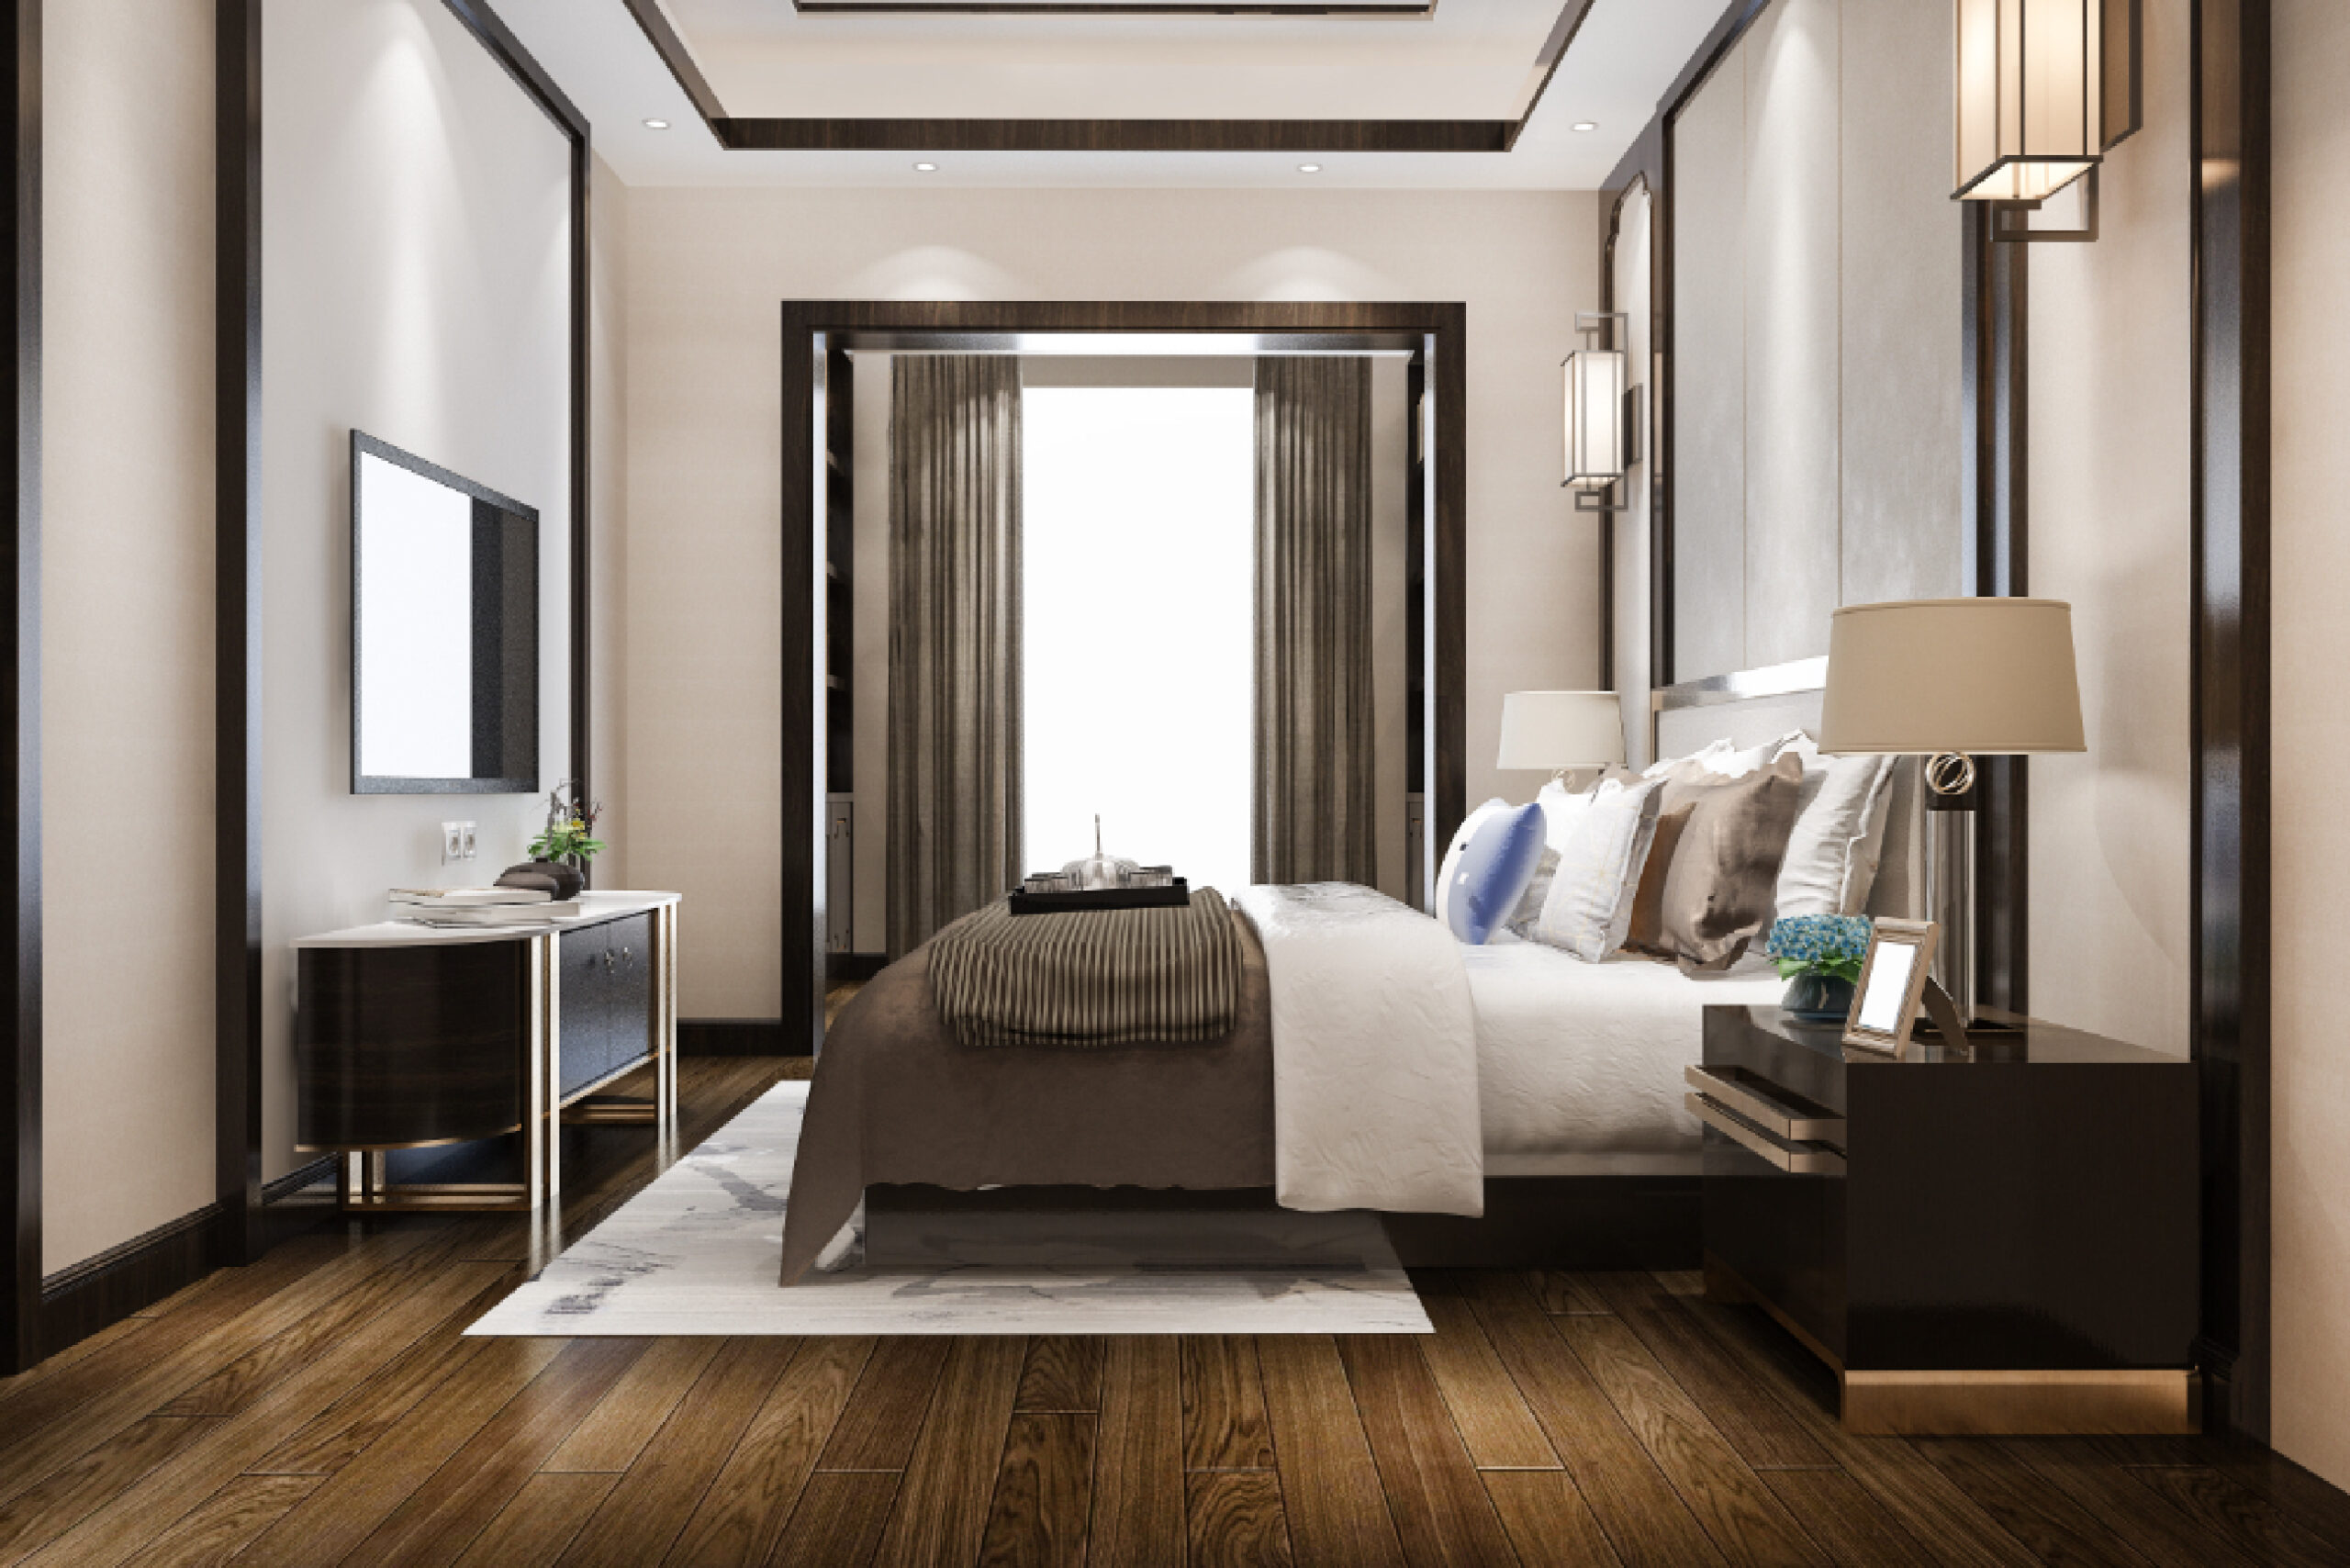
This 225.6 square feet bedroom is a tranquil retreat, designed with a perfect blend of warmth and elegance.
Rich wooden flooring, soft-toned walls, and sleek black accents create a luxurious yet calming atmosphere. A plush bed sits centrally, flanked by modern bedside tables and soft ambient lighting. Large curtains and a subtle ceiling design enhance the sense of spaciousness and privacy.